Sheffield homes
Warm roof conversion for Sheffield conservatories
Describe what you see inside your conservatory and a specialist will assess whether the existing frame can carry insulated rafters, vapour control and a plastered ceiling. Sending details costs nothing.
What is involved
A warm roof conversion in Sheffield
- Insulated rafters
- Rigid insulation boards are fitted between new timber rafters to create a continuous thermal barrier above the room, stopping heat from escaping through the roof plane.
- Vapour control layer
- A membrane is installed on the warm side of the insulation to prevent moisture from the house reaching the cold outer layers where it could condense.
- Ventilation gap
- A narrow air channel runs above the insulation to let any trapped moisture escape outside, protecting the timber from rot over time.
- Plastered ceiling
- Plasterboard is fixed to the underside of the rafters and skimmed smooth so the room looks and feels like any other part of the home.
- Structural assessment
- The specialist examines the existing frame and foundations to confirm they can support the additional weight of timber, insulation and plasterboard safely.
Why homeowners ask
Turning a conservatory into a usable room
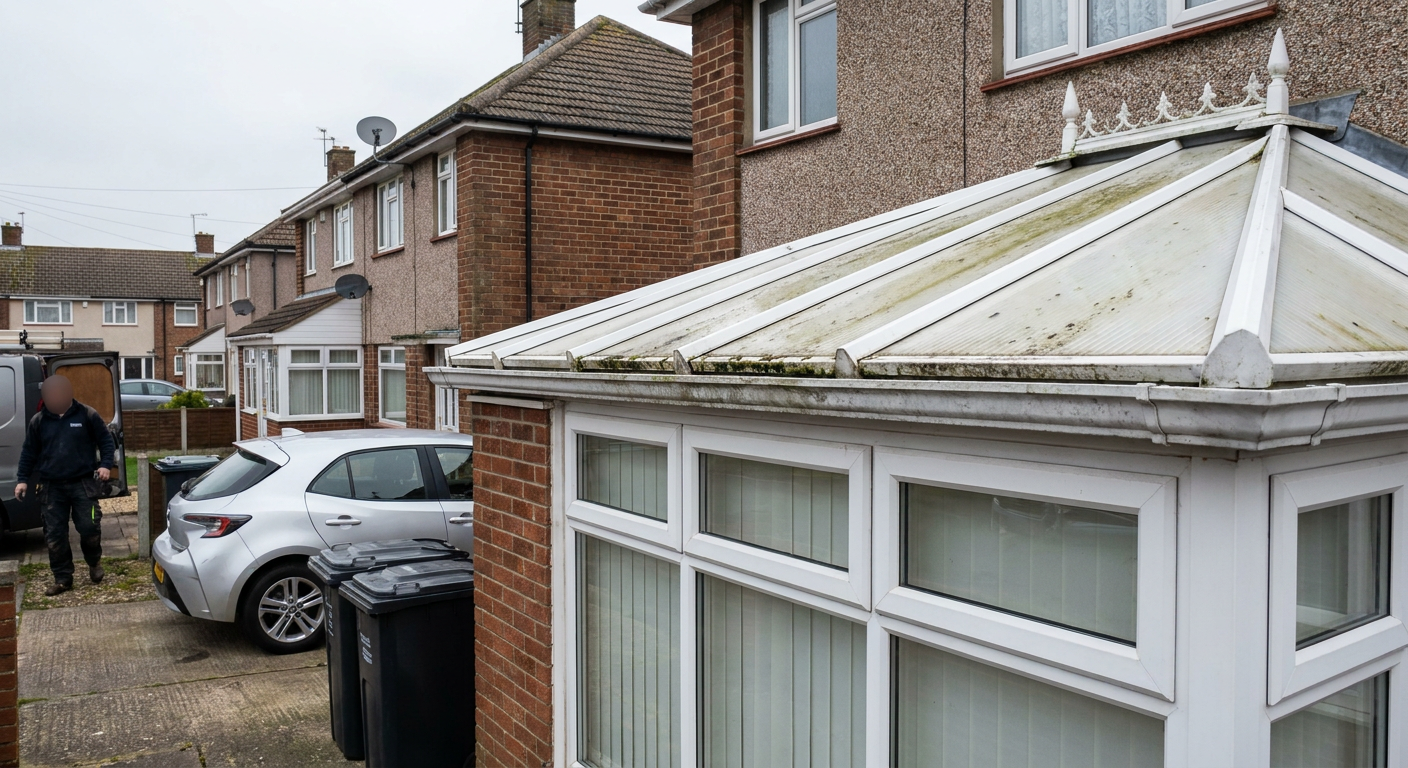
Glass and polycarbonate roofs lose heat rapidly in winter and trap it in summer. An insulated conservatory roof in Sheffield stabilises the temperature so the space stays comfortable regardless of the weather outside.
Moisture from cooking, drying clothes and breathing rises and hits the cold inner surface of a glass roof. A proper conservatory roof condensation fix requires vapour control and ventilation working together, not just extra padding.
Families who convert a conservatory to a room in Sheffield often want a dining area or study. The solid build means the space functions year round rather than sitting empty from October to April.
People searching for a warm roof conservatory conversion cost usually find prices vary because every existing frame differs. The specialist must measure the spans and check the footings before calculating materials.
How the work is divided
You describe the problem and provide access. The specialist handles the structural calculations, material choices and installation, keeping disruption to your daily routine as limited as possible.
What you do
- Describe the current problems with temperature, leaks or condensation
- Allow access for a structural survey of the frame and footings
- Clear furniture from the conservatory before work begins
What the specialist does
- Survey the existing frame to calculate load capacity
- Design the rafter layout, insulation depth and ventilation path
- Strip the old glazing or panels safely
- Install new rafters, insulation, membranes and plasterboard
- Skim the ceiling and finish the edges to match the house
What happens after you send details
Your description goes directly to a specialist covering your part of Sheffield. They read it to understand the scale of the job before arranging a visit. You do not need to chase anyone up.
-
The same day it is sent
Your details arrive with a local specialist who reads the description and checks coverage for your postcode.
-
Usually within two days
The specialist calls to ask clarifying questions about the existing frame and arranges a convenient time to survey the conservatory.
-
After the site visit
A written breakdown follows the survey, detailing the proposed rafter sizes, insulation type and plastering specification for your approval.
Questions about converting your conservatory roof
Homeowners across Sheffield ask these before committing to a warm roof conversion. The answers depend on the specific frame and foundations at your address.
- Difference from adding insulation alone
- Adding insulation without vapour control and ventilation traps moisture against the timber. A full conversion manages heat, moisture and airflow as one system so the structure stays dry.
- Stopping condensation permanently
- Insulated rafters keep the inner surface warm while the vapour control layer blocks moisture from entering the roof void. Ventilation above the insulation carries away anything that bypasses the membrane.
- Head height after plastering
- The loss depends on the required insulation thickness. The specialist measures the existing headroom during the survey and specifies rafter depths that maintain comfortable clearance throughout the room.
- Assessing the existing structure
- The specialist checks the span of the frame, the condition of the footings and the connection to the main house. These measurements determine the maximum weight the structure can safely support.
- Using the room all year
- Once the roof is insulated and plastered, the space holds heat like a standard extension. Many households use theirs as a dining room or office through winter without running extra heaters constantly.
- Building regulations and certificates
- A warm roof change usually falls under building regulations because it alters the thermal performance and structural load. The specialist handles the application and provides the completion certificate once approved.
Areas covered around Sheffield
Specialists handle warm roof conversions across the city, from older terraces to newer detached homes. Each area has different housing stock and exposure, which affects how the roof is specified.
If your street is not listed here, mention it in your enquiry and a local specialist will confirm coverage.
Get a specialist to assess your conservatory
Send a short description of your home and what you want to change. It goes straight to someone who covers your area. There is no obligation to proceed if the figures do not suit you.
- No obligation to proceed
- Goes to a local specialist
- Free initial assessment