Sheffield rules
Building regulations for a conservatory roof
Find out what applies to your home before any glass comes off. Send a short description of your room and a specialist will confirm whether building control needs to be involved, with no obligation.
When a conservatory roof stops being exempt
A glazed room at the back of your house usually falls outside building regulations because it meets specific conditions. The space must have doors separating it from the main house, its own independent heating, and a roof that is largely translucent. This is why people ask about building regulations conservatory roof rules when they start thinking about changing the glass for tiles.
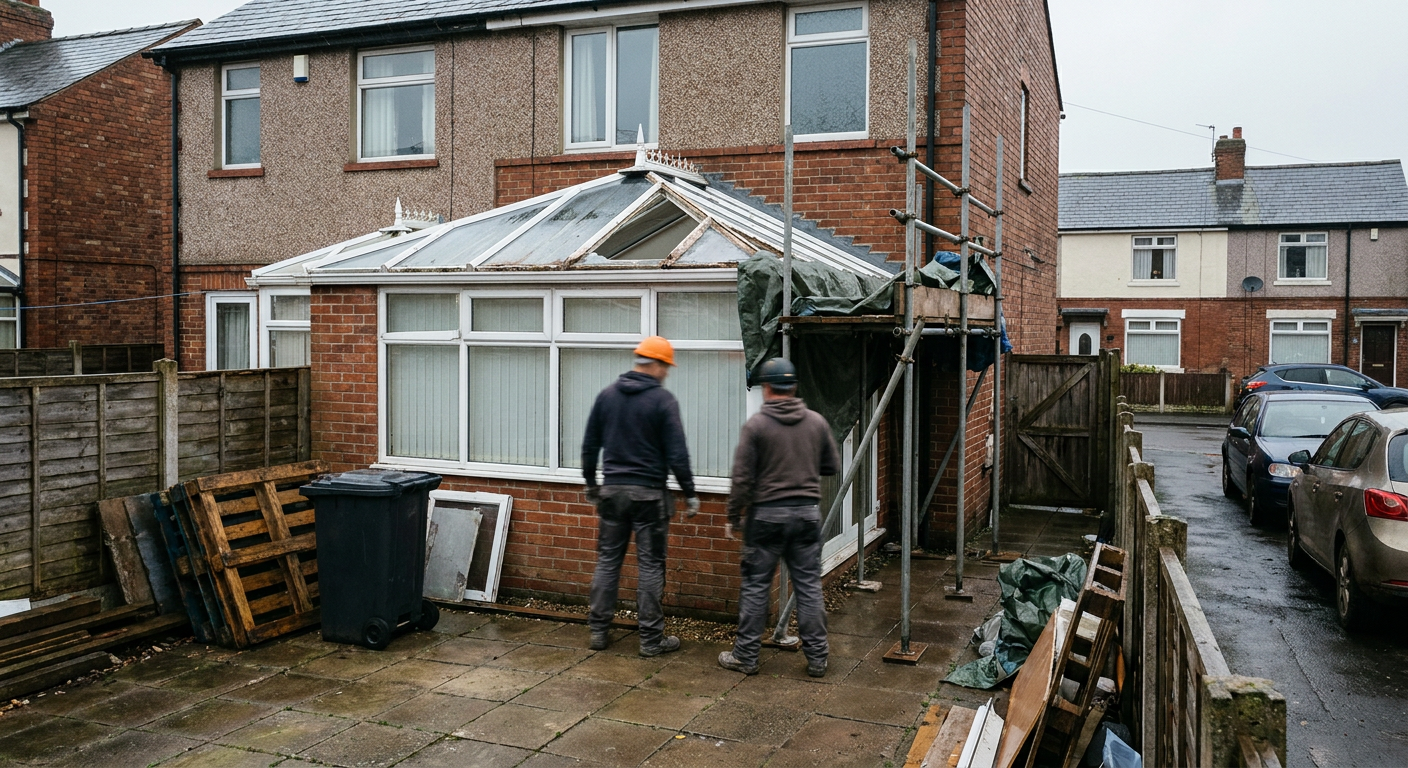
Once a solid covering goes on, the room loses that exemption. It becomes part of the thermal envelope of the house, so Sheffield City Council building control expects it to meet current standards for insulation, ventilation and structural safety. The same shift happens if you remove the internal doors between the kitchen and the new room, or if you extend the central heating into it. Any of these changes means the space is no longer treated as a separate, unheated area.
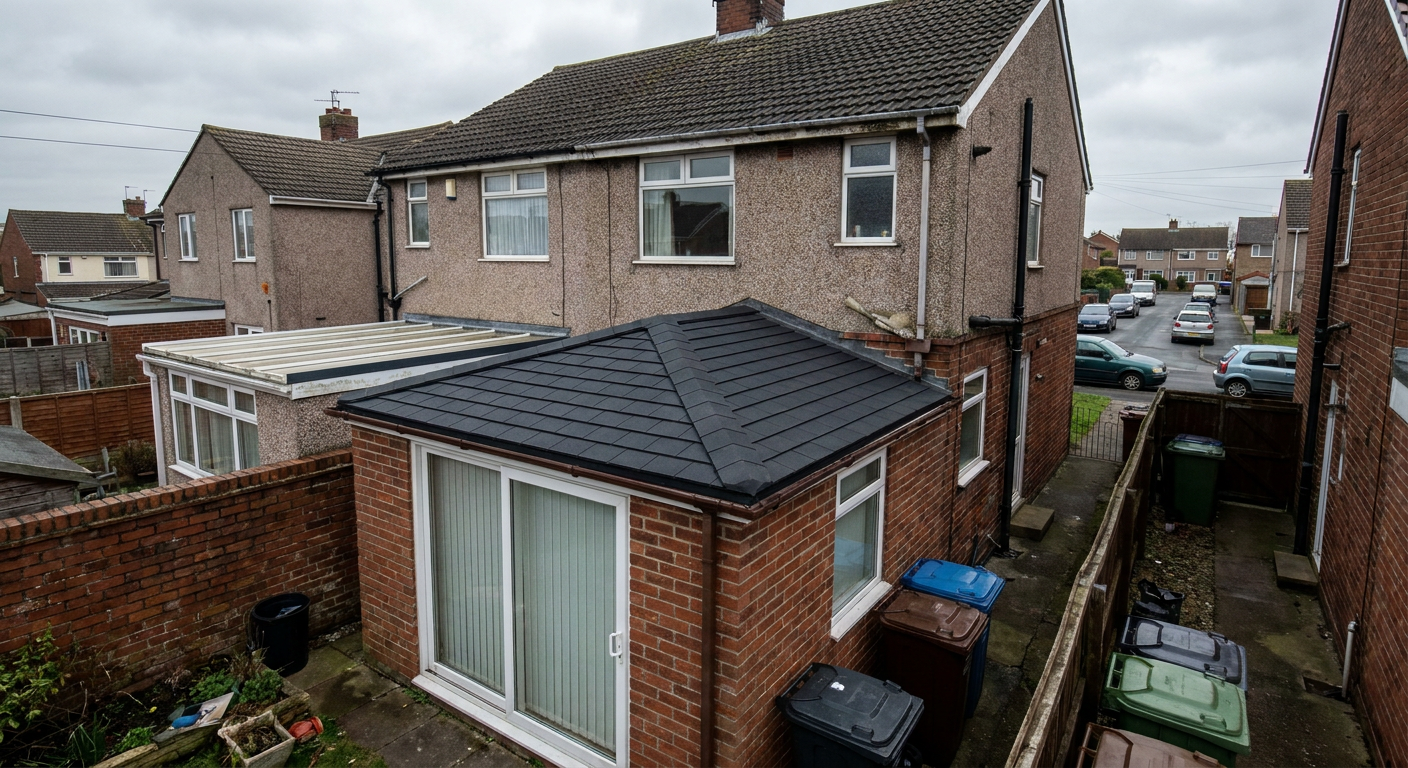
This does not mean the work cannot happen. It means the specialist who carries out a <a href="/roof-work/tiled-conservatory-roof">tiled conservatory roof</a> conversion must follow a formal process. They submit plans, arrange inspections and ensure the finished structure complies. You do not need to learn the details yourself, but knowing why the rules change helps you understand what the job involves.
What building control involvement actually means
People often wonder who deals with the council when a conservatory solid roof approval in Sheffield is required. The specialist handling the installation manages this directly. They prepare the structural calculations, submit the application and schedule the inspections at the right stages of the build. Your role is to give access and approve the plan they present.
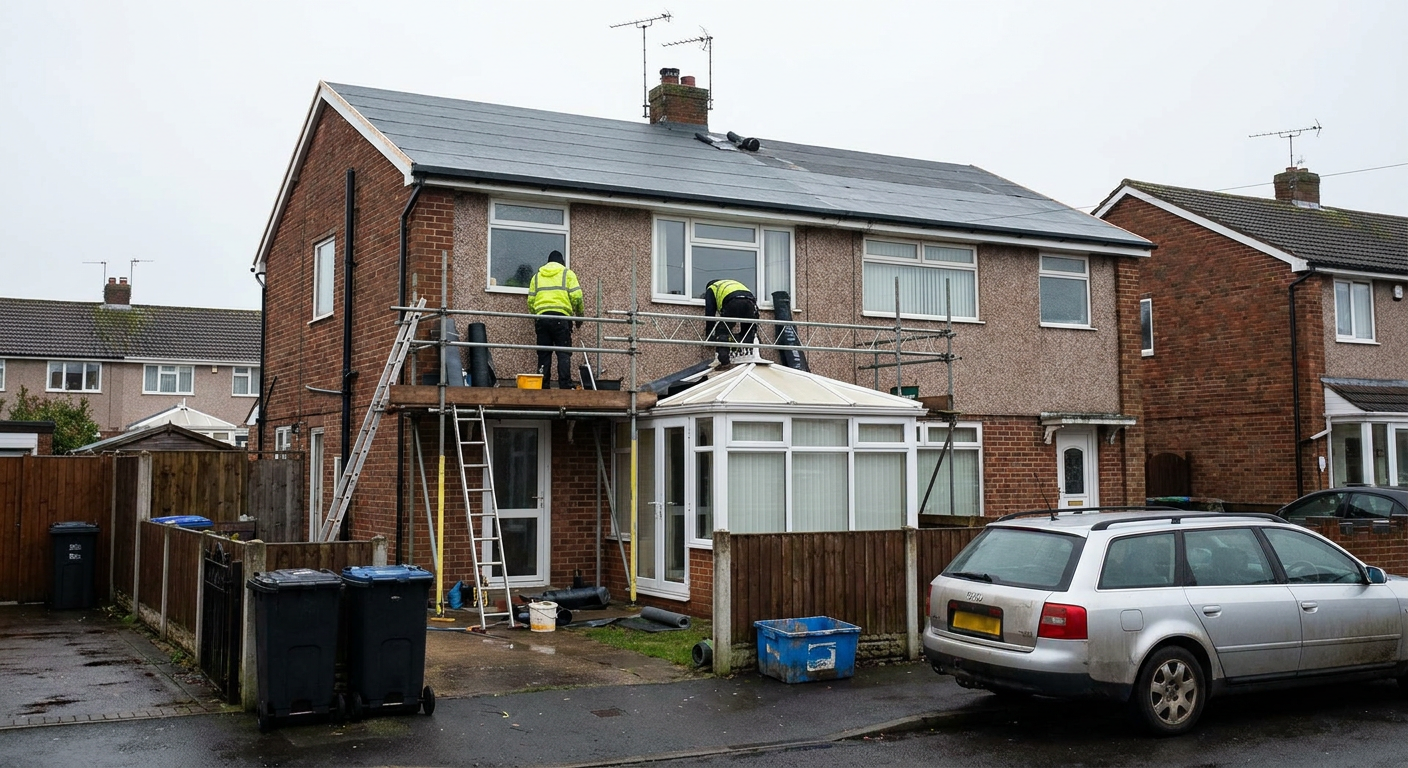
A building control conservatory roof change typically adds a few weeks to the overall timeline rather than months. The initial paperwork goes in before any physical work starts. An inspector visits once the old panels are off and the new frame is in place, then returns after completion to sign everything off. The exact timing depends on how busy the department is, but the specialist factors this into the schedule they give you.
If you are asking whether you need permission for a tiled conservatory roof beyond building control, planning permission is rarely required. Most homes in Sheffield fall under permitted development rights for this kind of alteration. Exceptions exist for listed buildings or homes in conservation areas, such as parts of Broomhall or Fulwood. The specialist checks your address against local planning constraints before any application is submitted.
Checking the existing base and frame
Replacing polycarbonate or glass with heavier materials means the structure underneath must be able to take the load. Before a <a href="/roof-work/warm-roof-conversion-sheffield">warm roof conversion</a> begins, the specialist inspects the foundations, the brickwork and the existing aluminium or uPVC framework. A base poured decades ago for a lightweight lean-to might not support tiles without reinforcement.
This inspection determines whether additional steel or new supporting posts are needed. Sometimes the existing frame is perfectly adequate. Other times, sections must be strengthened or replaced entirely. The findings shape the structural calculations submitted to building control, since the council needs proof that the ground and walls can bear the new weight safely.
You might also notice signs that the current setup is already struggling. Sticking doors, visible gaps where the frame meets the wall, or water pooling along the sill all suggest movement or wear. Pointing these out during the initial visit helps the specialist decide whether a simple roof swap is enough, or whether the surrounding elements like <a href="/roof-work/guttering-and-fascia-sheffield">guttering and fascia</a> need attention at the same time.
Removing the doors between house and conservatory
Taking out the internal doors creates one large open space instead of two distinct rooms. This is a popular choice in Sheffield homes where families want the extra square footage to feel like a natural extension of the living area rather than a bolted-on afterthought. But it has direct consequences for compliance.
Without those doors, the heated volume of your home increases. Building control requires the entire enlarged space to meet energy efficiency targets. That usually means upgrading the <a href="/roof-work/windows-and-doors">windows and doors</a> on the outer walls, adding thicker insulation within the new roof structure, and ensuring the heating system can cope with the larger area without running constantly.
The conservatory exemption solid roof rules treat door removal as a trigger point. Even if you keep the glazing overhead, taking the doors away can bring the whole structure under scrutiny. Combining door removal with a roof change means every element is assessed together. The specialist calculates the total heat loss across all surfaces and specifies materials that keep the room comfortable while satisfying the council's requirements.
Paperwork for when you sell your home
If a solid roof goes on without building control involvement, solicitors flag it during conveyancing. Buyers may demand a price reduction or ask for retrospective approval, which costs more and takes longer than doing it correctly the first time. When the specialist follows the proper route, you receive a completion certificate from Sheffield City Council once the final inspection passes. This document confirms the work complies with building regulations. Keep it with your home's paperwork. When you eventually sell, your solicitor hands it over to the buyer's legal team as standard evidence that the alteration was signed off. This paperwork matters just as much as the physical improvement. A properly insulated room that lacks certification creates doubt. Whether you live in Handsworth, Woodhouse or anywhere else across the city, the process is identical. The specialist handles the administration so the certificate arrives without you needing to chase council offices yourself.
Signs your conservatory needs attention before re-roofing
Before committing to a new roof, look closely at the room you already have. Certain visible issues affect whether a straightforward replacement is possible or whether structural work must come first.
- 1
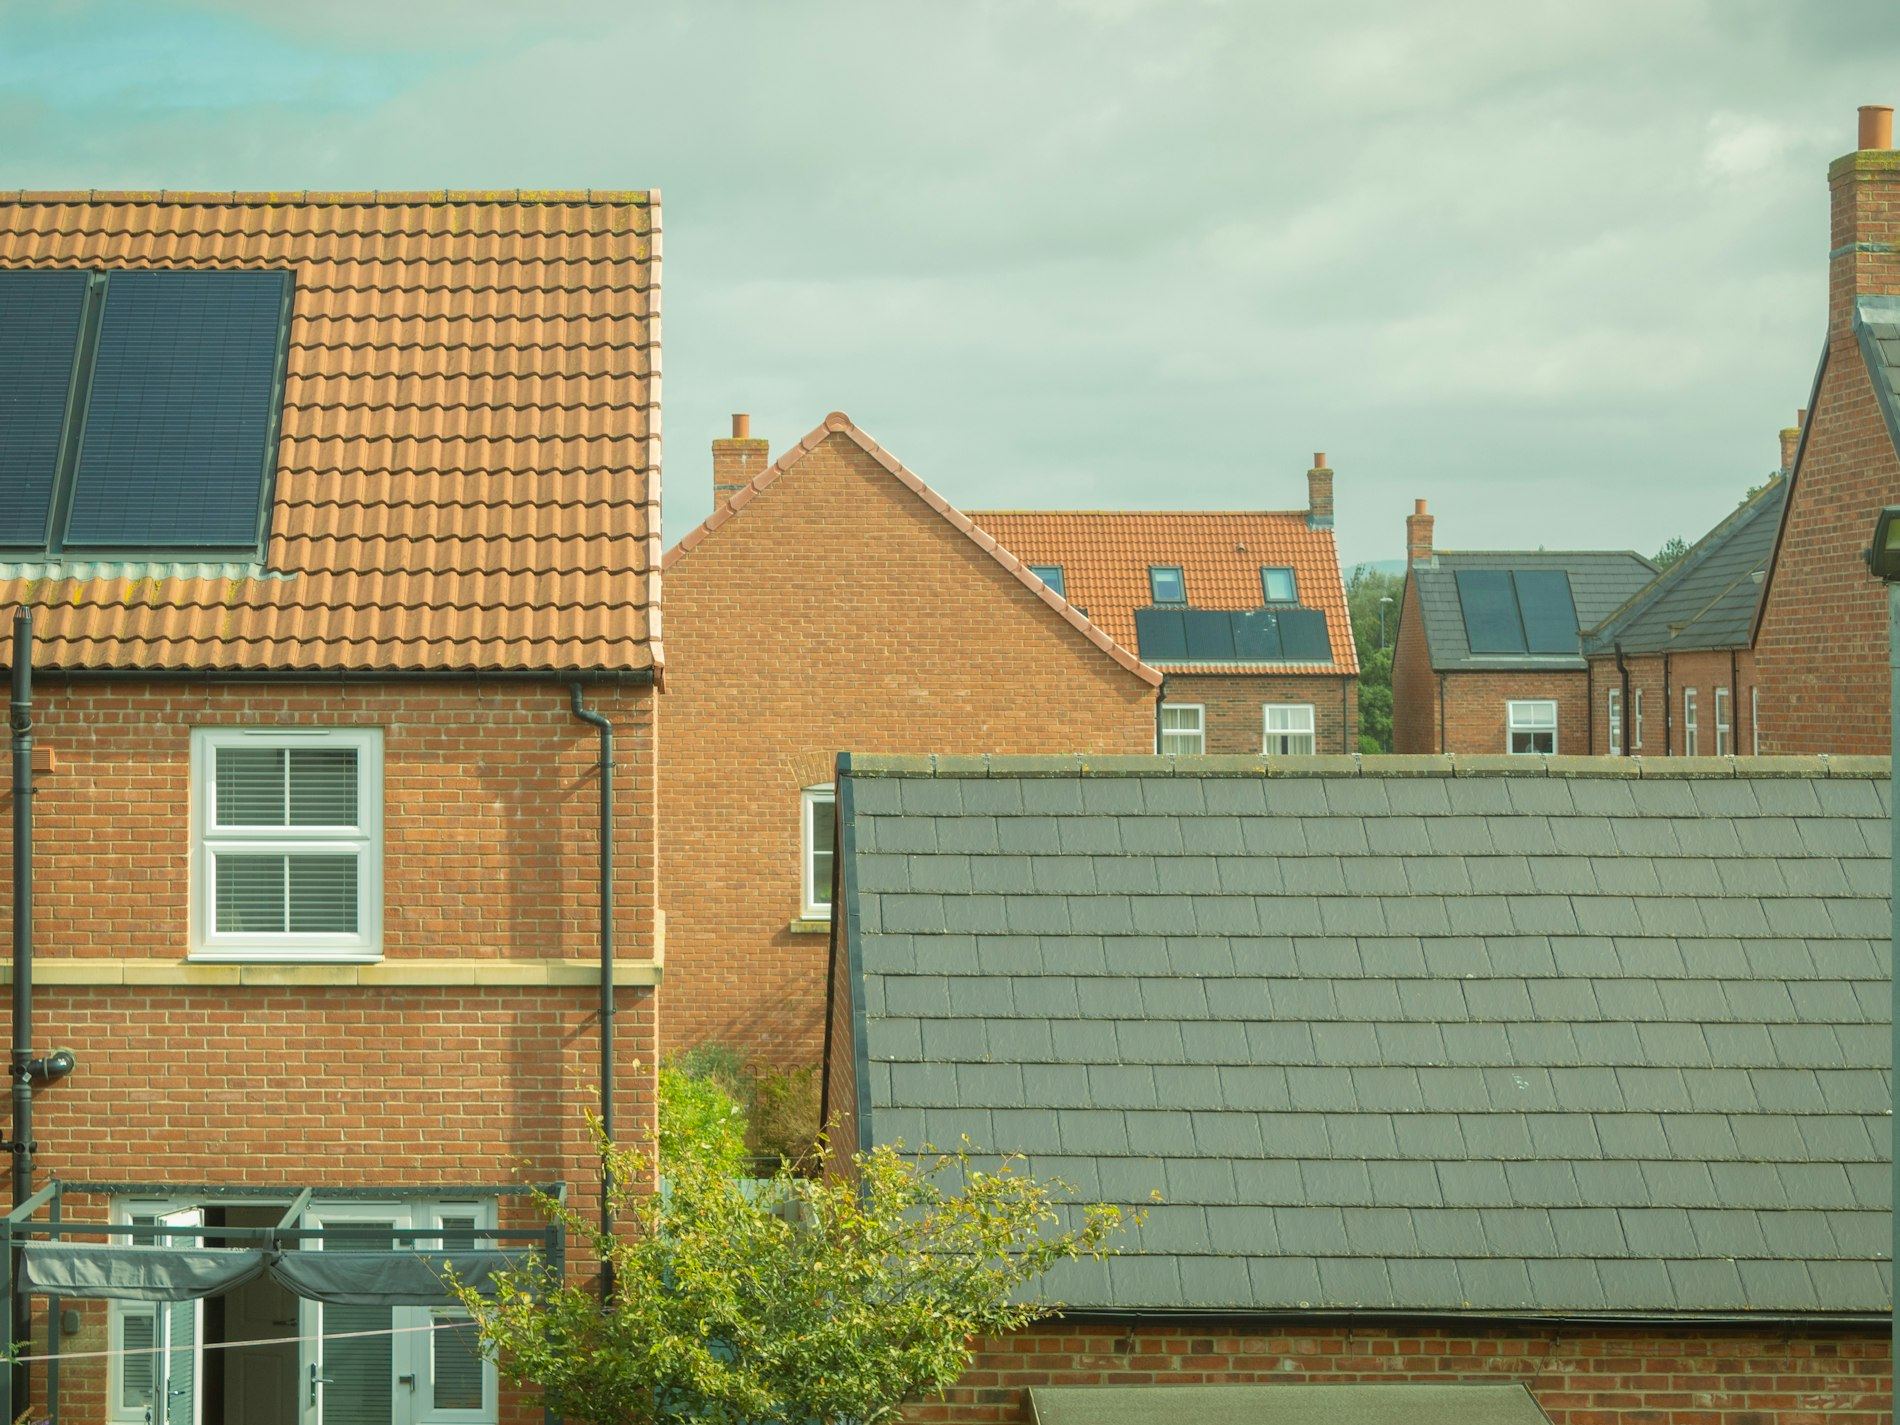
Cracks in the brick piers
Hairline cracks near the corners where the frame meets the house wall can indicate settlement or stress from the original build.
- 2
Doors that stick or drag
Frames shift over time. If the internal or external doors rub against their sills, the structure may have moved slightly.
- 3
Damp patches on the ceiling
Staining or peeling paint inside suggests condensation or leaks, meaning the current seals and ventilation are failing.
- 4
Gaps around the wall plate
Visible daylight or draughts where the roof sits on the wall mean the joint has opened up and needs addressing first.
Common questions about conservatory roof rules
- Does a solid roof need approval?
- Yes. Replacing glass with tiles removes the exemption, so building control must assess the structure, insulation and ventilation before signing off.
- Who contacts the council?
- The specialist managing the installation submits all applications, arranges inspections and provides the calculations Sheffield City Council requires.
- Will I get a certificate?
- Once the final inspection passes, the council issues a completion certificate. Keep this document safe to show future buyers and their solicitors.
- Is planning permission needed too?
- Rarely. Most Sheffield homes fall under permitted development. Listed properties or those in conservation areas are exceptions the specialist checks beforehand.
- How long does approval add?
- Expect a few extra weeks rather than months. The specialist schedules the council visits around the build so work continues without long pauses.
- Must the base be checked first?
- Always. Tiles weigh more than polycarbonate. The specialist inspects the foundations and frame to confirm they can carry the additional load safely.
Check what applies to your home
Describe your room and what you want to change. A specialist will review the details, confirm whether building control is needed, and outline the steps involved. There is no charge for this assessment.
- No obligation to proceed
- Free initial assessment
- Local Sheffield specialists